
 Listed by MLSlistings Inc. / Listed By: Yi "Eva" Yao, Coldwell Banker Realty; Qianqian "Ivy" Liang, Cupertino / Qianqian "Ivy" Liang - Contact: 650-799-3633
 4514 Blackford Avenue San Jose, CA 95129
Active (1 Days)
$2,558,000 (USD)
OPEN HOUSE TIMES
-
OPENSat, May 3011:00 am - 4:30 pm
-
OPENSun, May 3111:00 am - 4:30 pm

Description
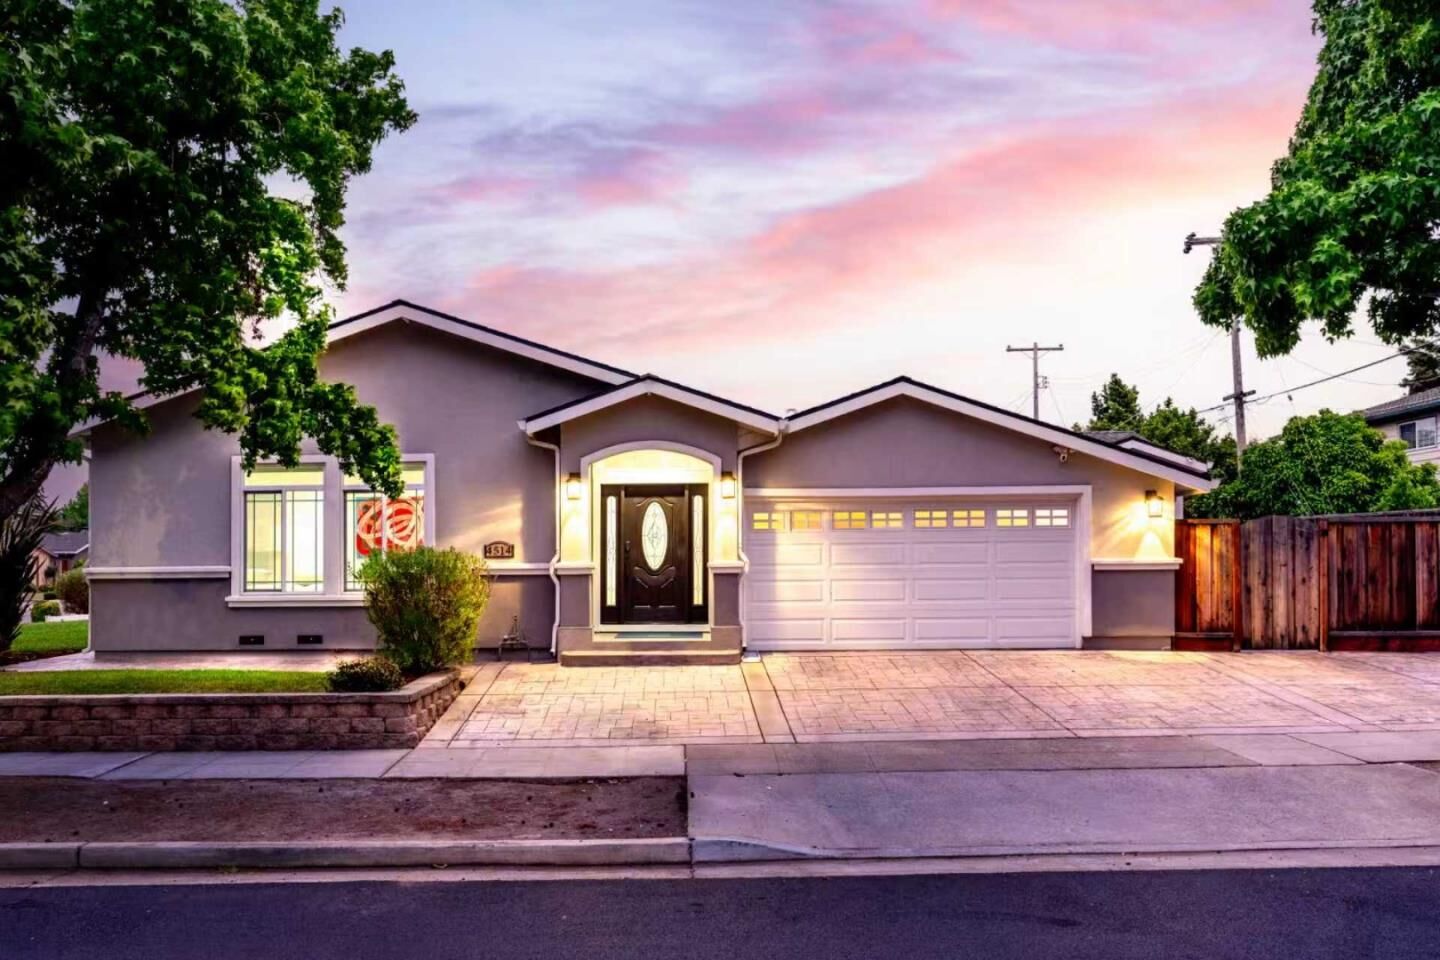
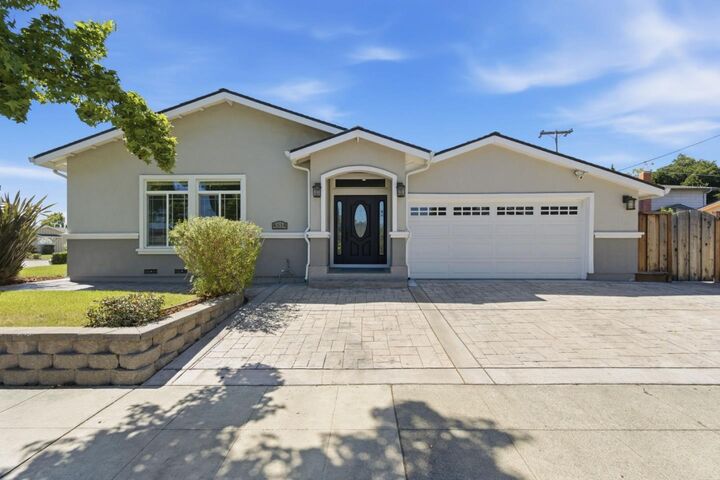
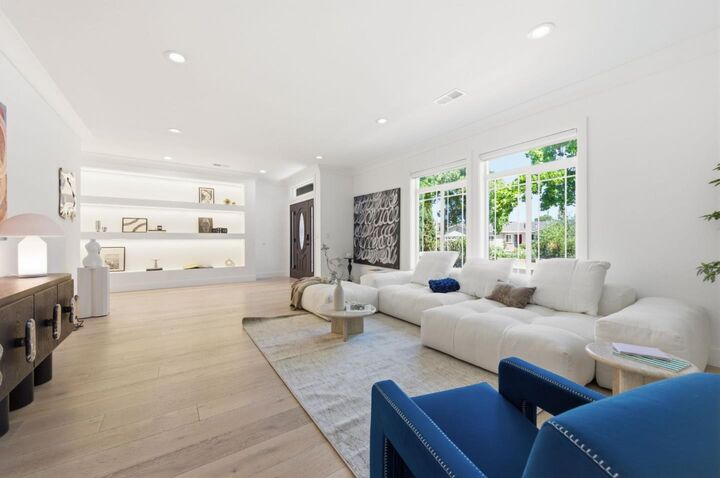
Stylish, extensively rebuilt, and thoughtfully designed, this modern West San Jose home was expanded and remodeled down to the studs in 2020 with exceptional attention to quality and functionality. Offering 4 bedrooms and 3 bathrooms, including two spacious primary suites, the home features a bright open layout filled with natural light from oversized windows throughout. Major 2020 upgrades include all-new plumbing, electrical, HVAC, insulation, high-end appliances, solar panels, engineered hardwood flooring, modern lighting, and designer finishes. The sleek kitchen opens seamlessly to the living and dining spaces, complemented by custom built-in shelving and contemporary details that create a warm yet sophisticated atmosphere. Easy-maintenance front and back yards provide comfortable outdoor enjoyment without the upkeep. Ideally located with convenient access to Hwy 280, Mitsuwa Marketplace, and the upcoming Costco on Prospect Rd. Situated in the heart of Silicon Valleys rich educational resources, the home is walkable to renowned private schools including Harker, Challenger, and Stratford School, with excellent public schools nearby. A rare turnkey opportunity in one of West San Jose most desirable neighborhoods.
MLS #:
ML82047637
ML82047637
Lot Size
6,500 SQFT
6,500 SQFT
Type
Single-Family Home
Single-Family Home
Year Built
1955
1955
School District
464
464
County
Santa Clara County
Santa Clara County
Listed By
Yi "Eva" Yao, DRE #02105559 CA, Coldwell Banker Realty, Contact: 650-799-3633
Qianqian "Ivy" Liang, DRE #02045256 CA, Coldwell Banker Realty
Qianqian "Ivy" Liang, DRE #02045256 CA, Coldwell Banker Realty
Source
MLSlistings Inc.
Last checked May 28 2026 at 9:04 PM GMT+0000
MLSlistings Inc.
Last checked May 28 2026 at 9:04 PM GMT+0000
Bathroom Details
- Full Bathrooms: 3
Interior Features
- Washer / Dryer
- Inside
Kitchen
- Garbage Disposal
- Dishwasher
- Oven - Built-In
- Hood Over Range
- Cooktop - Gas
Property Features
- Fenced
- Balcony / Patio
- Sprinklers - Auto
- Sprinklers - Lawn
- Foundation: Concrete Perimeter
- Foundation: Crawl Space
Heating and Cooling
- Central Forced Air - Gas
- Central Ac
Flooring
- Hardwood
- Tile
- Other
Exterior Features
- Roof: Composition
- Roof: Other
Utility Information
- Utilities: Water - Public, Public Utilities
- Sewer: Sewer - Public
Garage
- Attached Garage
Stories
- 1
Living Area
- 1,987 sqft
Additional Information: Cupertino | 650-799-3633
Location
Estimated Monthly Mortgage Payment
*Based on Fixed Interest Rate withe a 30 year term, principal and interest only
Listing price
Down payment
%
Interest rate
%Mortgage calculator estimates are provided by Coldwell Banker Real Estate LLC and are intended for information use only. Your payments may be higher or lower and all loans are subject to credit approval.
Disclaimer: The data relating to real estate for sale on this website comes in part from the Broker Listing Exchange program of the MLSListings Inc.TM MLS system. Real estate listings held by brokerage firms other than the broker who owns this website are marked with the Internet Data Exchange icon and detailed information about them includes the names of the listing brokers and listing agents. Listing data updated every 30 minutes.
Properties with the icon(s) are courtesy of the MLSListings Inc.
Listing Data Copyright 2026 MLSListings Inc. All rights reserved. Information Deemed Reliable But Not Guaranteed.
Properties with the
 icon(s) are courtesy of the MLSListings Inc.
 Listing Data Copyright 2026 MLSListings Inc. All rights reserved. Information Deemed Reliable But Not Guaranteed.
