
Listing Courtesy of:  bridgeMLS / Listed By: Mike Kehrig, Coldwell Banker / Kelsey Smith
 bridgeMLS / Listed By: Mike Kehrig, Coldwell Banker / Kelsey Smith
 1105 Rosamund Dr San Ramon, CA 94582
Active
$2,495,000 (USD)
OPEN HOUSE TIMES
-
OPENThu, May 2811:45 am - 2:15 pm
-
OPENSun, May 311:30 pm - 4:00 pm

Description
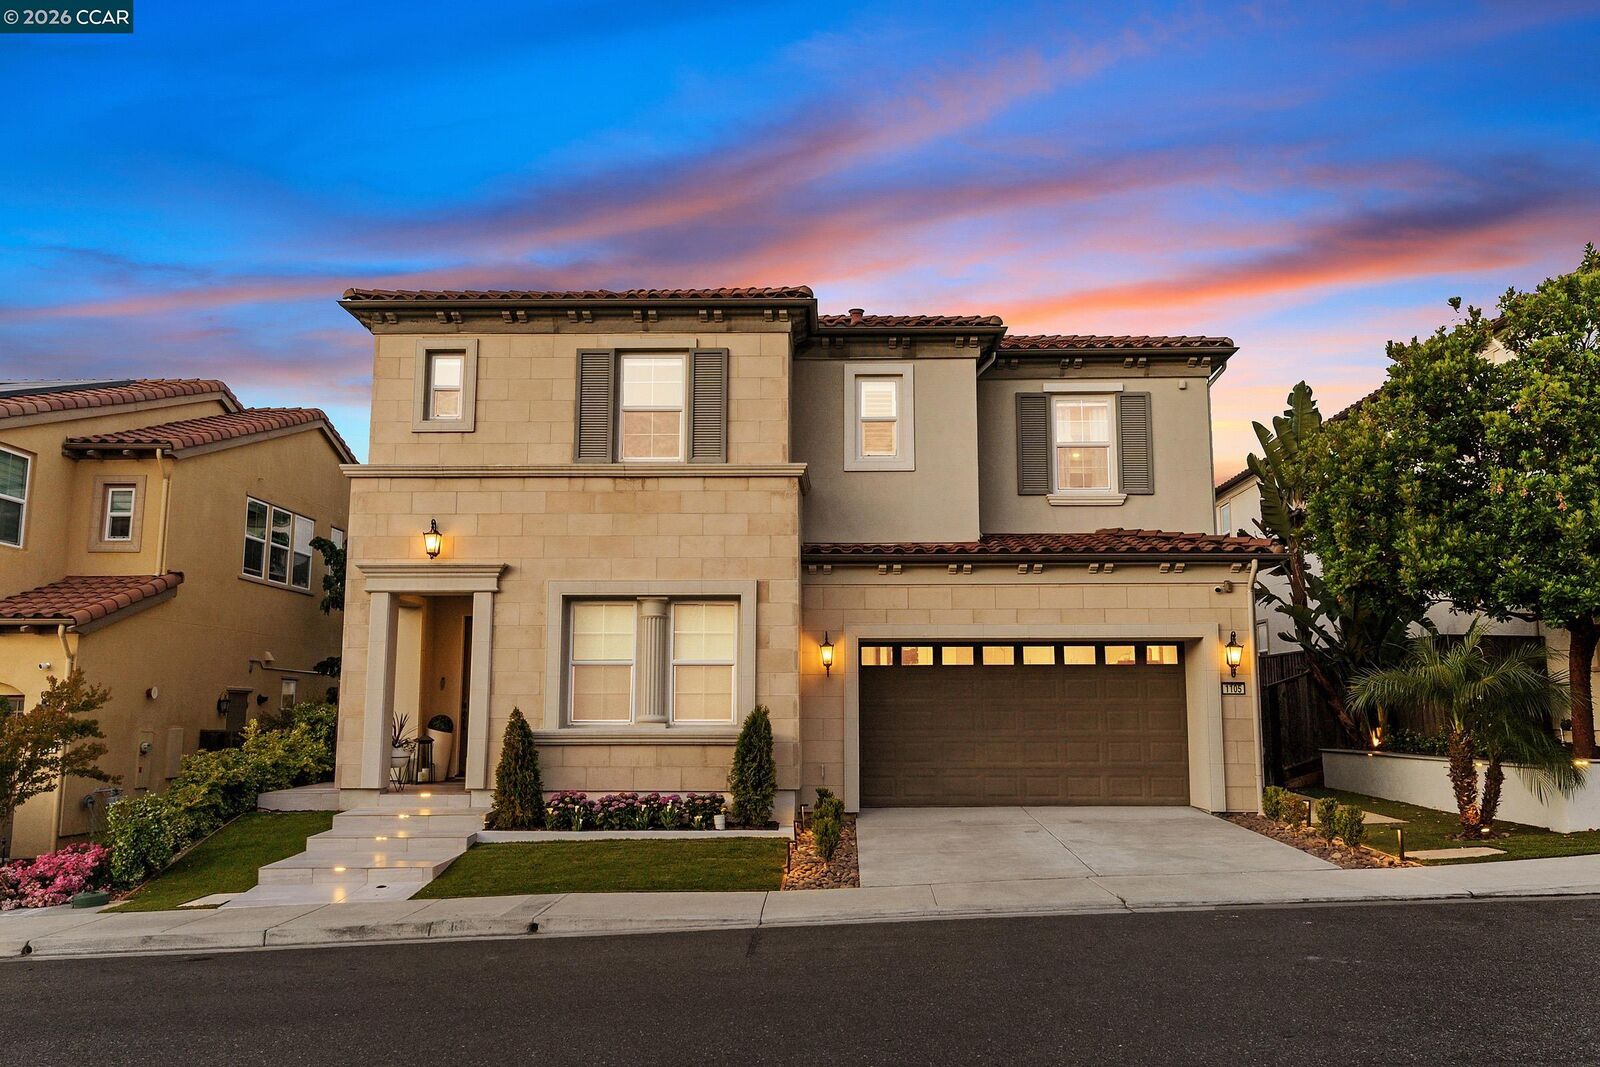
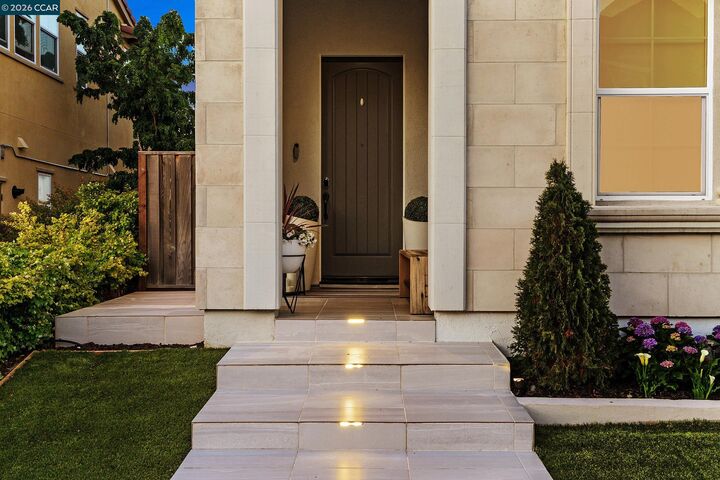
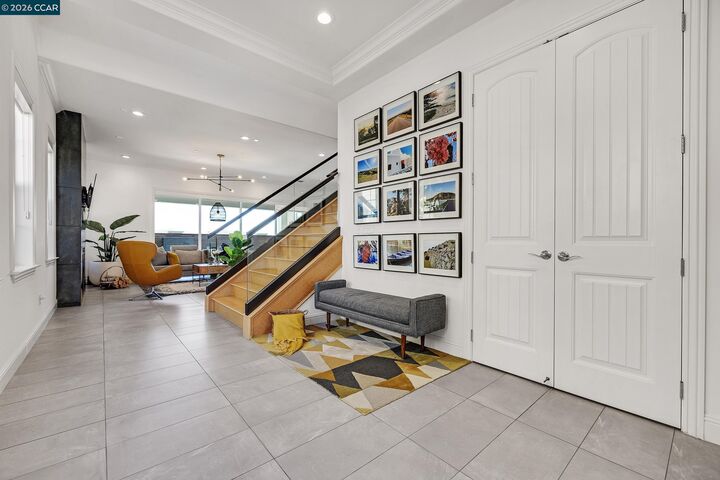
Views, views, views! Elevated above the homes below, this stunning residence showcases breathtaking views of Mount Diablo and the surrounding hills. A striking stone façade sets the tone for the modern yet inviting interior. Soaring ceilings, a grand staircase, expansive views, and a statement fireplace welcome you to the home. The family room opens seamlessly to the California patio through impressive wall-to-wall accordion-style doors, creating effortless indoor-outdoor living. Flowing into the chef’s kitchen, you’ll find a large island with seating, wine fridge, gas range, ceiling-height cabinetry, and a spacious walk-in pantry. Just off the kitchen, the dining room is surrounded by windows overlooking the serene backyard. A conveniently located half bath serves the main entertaining spaces, while a privately situated guest bedroom with ensuite bath is tucked near the front entry. Upstairs, two generously sized secondary bedrooms each offer updated ensuite bathrooms. A versatile loft provides the perfect space for a family room, office, or playroom, while the upstairs laundry room adds convenience. The truly remarkable primary suite completes the upper level. Spacious and thoughtfully designed, the bedroom offers room for a desk and reading nook, plus access to a private balcony spanning the full length of the room. Featuring stylish tile flooring, a faux living wall, glass railings, and unobstructed views, the balcony is a true retreat. The luxurious primary bath features dual vanities, plus a makeup vanity, a soaking tub, an expansive shower spanning the back wall, and a walk-in closet with custom built-ins. The private, serene backyard offers the California patio, lawn area, fire pit, and tranquil fountain—perfect for relaxing or entertaining. Ideally located just minutes from shopping, restaurants, and top-rated schools.
MLS #:
41136239
41136239
Lot Size
5,051 SQFT
5,051 SQFT
Type
Single-Family Home
Single-Family Home
Year Built
2017
2017
Style
Contemporary, Mediterranean
Contemporary, Mediterranean
Views
Hills, Mt Diablo
Hills, Mt Diablo
County
Contra Costa County
Contra Costa County
Community
Gale Ranch Alta
Gale Ranch Alta
Listed By
Michael "Mike" Kehrig, DRE #01823194 CA, Coldwell Banker Realty
Kelsey Smith, DRE #02139715 CA, Coldwell Banker Realty
Kelsey Smith, DRE #02139715 CA, Coldwell Banker Realty
Source
bridgeMLS
Last checked May 28 2026 at 8:02 PM GMT+0000
bridgeMLS
Last checked May 28 2026 at 8:02 PM GMT+0000
Bathroom Details
- Full Bathrooms: 4
- Partial Bathroom: 1
Interior Features
- Dishwasher
- Microwave
- Pantry
- Breakfast Bar
- Breakfast Nook
- Refrigerator
- Gas Range
- Laundry: Dryer
- Laundry: Laundry Room
- Laundry: Washer
- Updated Kitchen
- Laundry: Cabinets
Kitchen
- Breakfast Bar
- Breakfast Nook
- Dishwasher
- Gas Range/Cooktop
- Microwave
- Pantry
- Refrigerator
- Updated Kitchen
- Other
- Kitchen Island
- Eat-In Kitchen
Subdivision
- Gale Ranch Alta
Lot Information
- Landscaped
Property Features
- Fireplace: Family Room
- Fireplace: 1
Heating and Cooling
- Zoned
- Central Air
Pool Information
- None
Homeowners Association Information
- Dues: $55/Monthly
Flooring
- Tile
- Hardwood
Exterior Features
- Roof: Tile
Utility Information
- Sewer: Public Sewer
Garage
- Garage
Parking
- Attached
- Garage Door Opener
Stories
- 2
Living Area
- 3,311 sqft
Location
Estimated Monthly Mortgage Payment
*Based on Fixed Interest Rate withe a 30 year term, principal and interest only
Listing price
Down payment
%
Interest rate
%Mortgage calculator estimates are provided by Coldwell Banker Real Estate LLC and are intended for information use only. Your payments may be higher or lower and all loans are subject to credit approval.
Disclaimer: Bay East© 2026. CCAR ©2026. bridgeMLS ©2026. Information Deemed Reliable But Not Guaranteed. This information is being provided by the Bay East MLS, or CCAR MLS, or bridgeMLS. The listings presented here may or may not be listed by the Broker/Agent operating this website. This information is intended for the personal use of consumers and may not be used for any purpose other than to identify prospective properties consumers may be interested in purchasing. Data last updated at: 5/28/26 13:02
